Save
Ask
Tour
Hide
Share
$1,695,000
New Listing

3119 Mockingbird Lane
Highland Park, TX75205

For Sale|Single Family Residence|Active
4
Beds
4
Total Baths
4
Full Baths
2,864
SqFt
$592
/SqFt
1938
Built
Subdivision:
Fourth Instl-Hlnd Park
County:
Dallas

Due to the health concerns created by Coronavirus we are offering personal 1-1 online video walkthough tours where possible.
3119 Mockingbird Lane3119 Mockingbird Lane3119 Mockingbird Lane3119 Mockingbird Lane
Save
Ask
Tour
Hide
Share

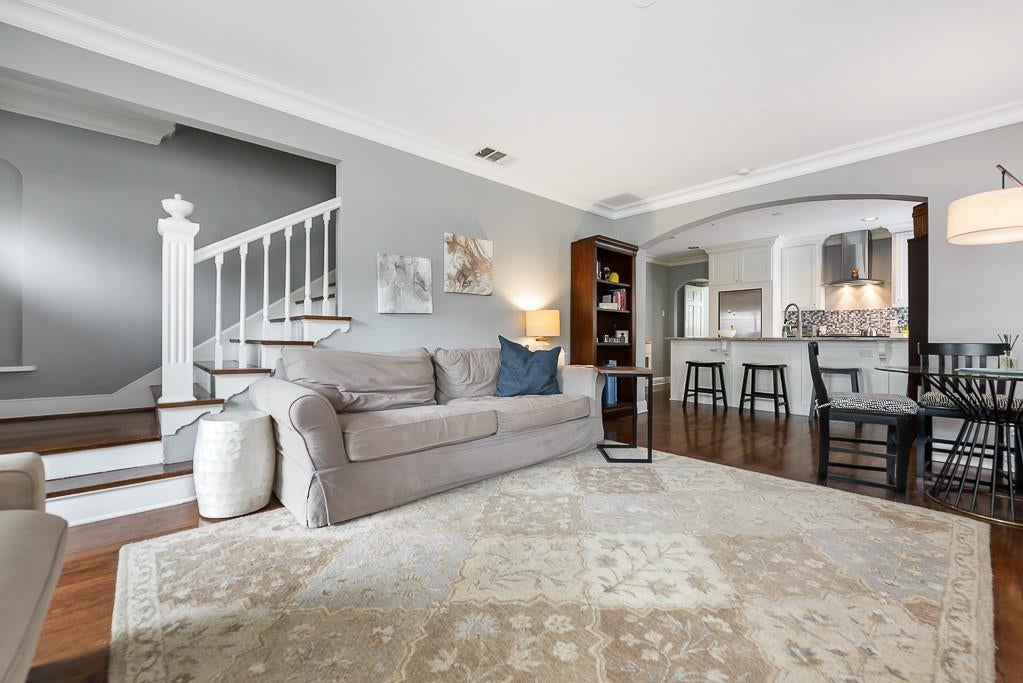
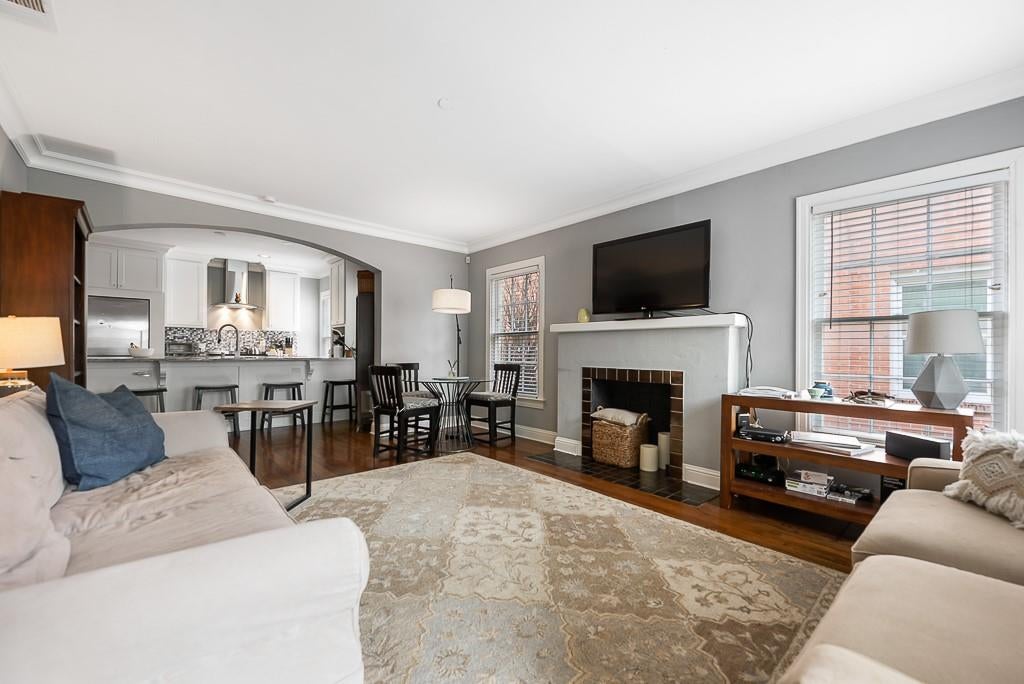
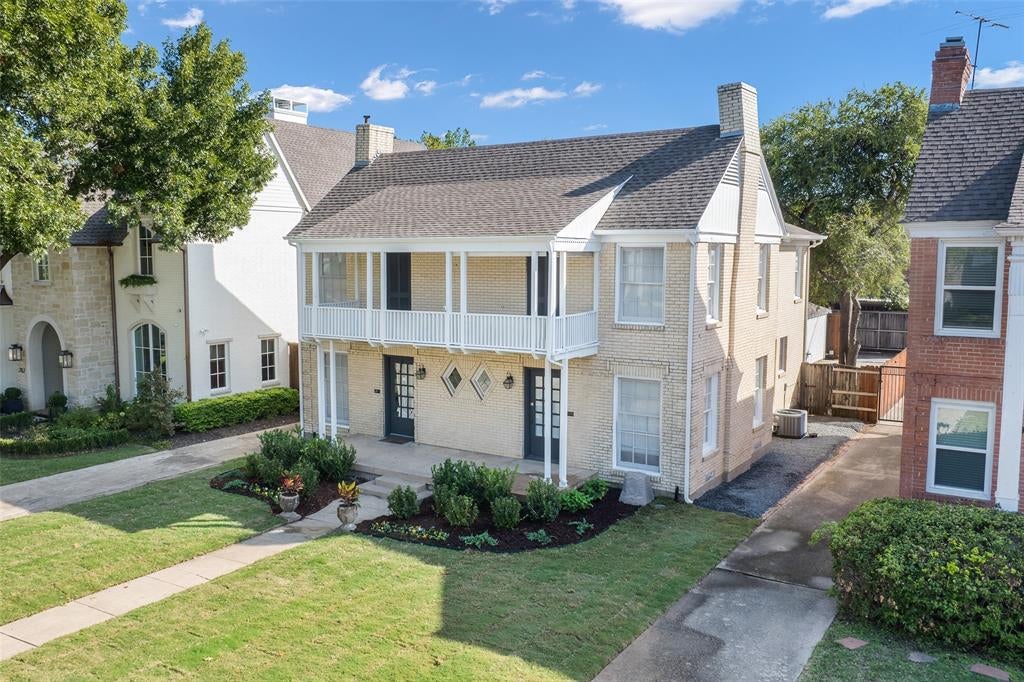
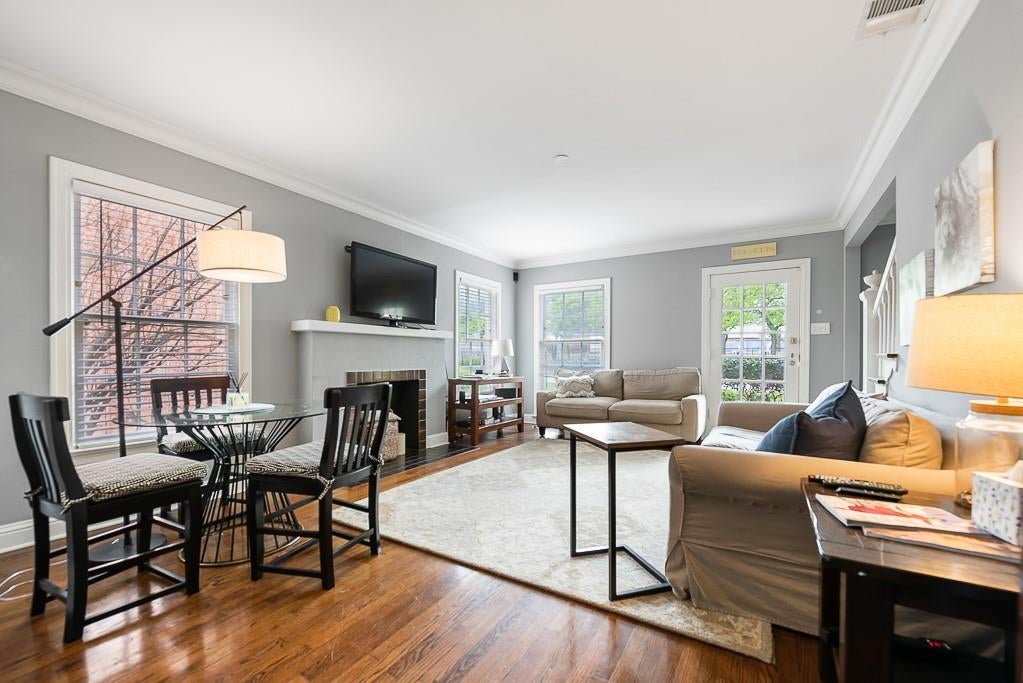
Rare Full Duplex in Highland Park, 3117-3119 Mockingbird Lane, side by side units, lease both sides or live on one side and lease the other, this duplex is turnkey. Don’t miss your opportunity to own a piece of Highland Park. Not only has it been thoughtfully renovated, it also keeps original 1930’s character, charm, and class. The location alone provides immense value, a few short minutes to SMU, Bush Library, Mockingbird Station, Katy Trail, and Highland Park Village. The renovations of this duplex wasn’t purely cosmetic, but functional. List of updates include central HVAC, electrical wiring, electrical panels, plumbing, tankless water heaters, sprinklers, and more (refer to transaction desk). Just wait until you step into the renovated kitchen where you’ll find a wonderful combination of style and function with granite countertops, a crushed-granite sink, Art Deco-inspired backsplash, stainless steel appliances, a Fisher & Paykel refrigerator, gas range and oven, and ASKO dishwasher. The updated bathrooms downstairs feature frameless glass shower doors, adding a touch of luxury while upstairs bathrooms feature cast iron tub and shower combo, and built-in cabinets. Outside enjoy private backyard with security gate, alley access, 3 car garage with storage plus extra parking. The front yard offers a long driveway for guest parking and a covered porch, while both primary bedrooms upstairs have access to the balcony. Enjoy its timeless charm, tasteful updates, and unbeatable location, this is a wonderful opportunity to enjoy the Highland Park lifestyle! Both sides vacant November 1st, 2026.

Save
Ask
Tour
Hide
Share
Listing Snapshot
Price 
$1,695,000
Days On Site 
0 Days
Bedrooms 
4
Inside Area (SqFt) 
2,864 sqft
Total Baths 
4
Full Baths 
4
Partial Baths 
N/A
Lot Size 
0.172 Acres
Year Built 
1938
MLS® Number 
21345750
Status 
Active
Property Tax 
$21,333
HOA/Condo/Coop Fees 
N/A
Sq Ft Source 
N/A
Friends & Family
Recent Activity
an hour agoListing updated with changes from the MLS®
6 hours agoListing first seen on site
General Features
Acres 
0.172
Foundation 
Pillar/Post/Pier
Garage 
Yes
Garage Spaces 
3
Green Energy Efficient 
ThermostatWater Heater
Levels 
Two
Parking 
Additional ParkingAlley AccessConcreteCoveredDrivewayElectric GateGarageGarage Faces RearStorage
Property Sub Type 
Single Family Residence
Security 
Security LightsSecurity SystemSmoke Detector(s)
Sewer 
Public Sewer
Special Circumstances 
Standard
Style 
Traditional
Utilities 
Cable AvailableElectricity AvailableNatural Gas Available
Water Source 
Public
Interior Features
Appliances 
Built-In Gas RangeDishwasherDisposalDryerGas OvenGas RangeGas Water HeaterMicrowaveRefrigeratorTankless Water HeaterVented Exhaust FanWasher
Cooling 
Ceiling Fan(s)Central AirElectric
Fireplace 
Yes
Fireplace Features 
Decorative
Fireplaces 
2
Flooring 
Ceramic TileWood
Heating 
Exhaust FanCentralNatural Gas
Interior 
Built-in FeaturesEat-in KitchenGranite CountersKitchen IslandNatural WoodworkPantryWalk-In Closet(s)High Speed InternetSmart Home
Laundry Features 
Electric Dryer HookupWasher Hookup
Window Features 
Window Coverings
Bath-Full 
Dimensions - 8 x 3Level - First
Bedroom 
Dimensions - 15 x 15Level - SecondFeatures - Ceiling Fan(s), Walk-In Closet(s)
Extra Strg Rm 
Dimensions - 10 x 3Level - FirstFeatures - Other
Kitchen 
Dimensions - 15 x 11Level - FirstFeatures - Breakfast Bar, Eat-in Kitchen, Kitchen Island, Pantry
Living Room 
Dimensions - 18 x 14Level - FirstFeatures - Ceiling Fan(s)
Master Bathroom 
Dimensions - 7 x 6Level - Second
Master Bedroom 
Dimensions - 17 x 13Level - SecondFeatures - Ceiling Fan(s), Walk-In Closet(s)
Utility Room 
Dimensions - 15 x 6Level - First
Save
Ask
Tour
Hide
Share
Exterior Features
Construction Details 
BrickOther
Exterior 
BalconyRain GuttersLightingPrivate Yard
Fencing 
ElectricFencedGateWood
Lot Features 
LandscapedLevel
Patio And Porch 
CoveredDeckFront PorchOther
Roof 
Composition
Windows/Doors 
Window Coverings
Community Features
Community Features 
Sidewalks
School District 
Highland Park ISD
Financing Terms Available 
1031 ExchangeCashConventional
Schools
School District
Highland Park ISD
Elementary School
Armstrong
Middle School
Unknown
High School
Highland Park
Listing courtesy of Bernice Maez of Vivo Realty [email protected]


© 2020 North Texas Real Estate Information Systems. All rights reserved. Information is deemed reliable but is not guaranteed accurate by the MLS or NTREIS. The information being provided is for the consumer's personal, non-commercial use, and may not be reproduced, redistributed, or used for any purpose other than to identify prospective properties consumers may be interested in purchasing.
Last checked: 2026-10-18 05:13 PM CDT

Neighborhood & Commute
Source: Walkscore
Save
Ask
Tour
Hide
Share